
MULTIFUNCTIONAL
HOCKEY ARENA
PARDUBICE
The plan of investor Petr Dědek to build a new multifunctional arena in Pardubice has been given the green light. This will be made possible by a change in the zoning plan. The project of the Pardubice design office PPP in cooperation with the architectural office Opočenský Valouch Architekti won the internal competition. The investor of the construction will be Petr Dědek's DD Invest group.
"We don't just want to build a winter hockey stadium. Our ambition is to create a multifunctional hall. One of the most modern and largest arenas in the world, which will become an iconic building in Pardubice representing the city, the region and the Czech Republic. It is a challenge for us to build something that will remain after us and that will be written about all over the world. We have already invested a billion crowns just in the preparations to be absolutely sure that the project is real," said Petr Dědek, investor and owner of D+D GROUP, adding: "In addition to hockey or large concerts, we are aiming for global events, such as European NHL or NBA basketball matches. Thanks to the most modern technologies, we will create a facility that will attract the world's biggest bands to the Czech Republic, which would not otherwise come here. I am convinced that the top level of the hall will appeal to fans from all over the world, for whom the hour's journey from Prague is completely negligible."

PROJECT WITHOUT PUBLIC INVESTMENT IN CONSTRUCTION
Petr Dědek emphasizes that the project has been prepared as a private investment from the beginning: "We have never asked for support for the construction itself and we do not request it. It is our investment." Financing of the construction is prepared in several variants, with the company counting on a high share of equity. Private investment will have an impact of 114 billion crowns on GDP over 30 years in total benefits. The project is conceived as supra-regional and the investor is ready to support other visions, such as a speed skating or curling hall. The current draft of the contractual documentation does not include operational support from the city of Pardubice.
REVITALIZATION OF THE LARGEST BLACK LANDFILL IN THE CZECH REPUBLIC
The hall is to be built in an area burdened by environmental pollution. "This is the largest illegal landfill in the Czech Republic. We are ready to completely remove it at our own expense," said Dědek. The remediation involves the removal of approximately 500 thousand tons of waste. The city of Pardubice will not participate in financing this part of the project.
ECONOMIC BENEFITS CONFIRMED BY INDEPENDENT STUDIES
The project is supported by extensive analyses including macroeconomic market assessments, catchment areas and international comparisons. The studies anticipate significant positive impacts:
CZK 888 million to the city budget over 30 years
CZK 312 million for infrastructure
The total economic impact of the project, taking into account local multiplier effects, is CZK 28 billion over 30 years for the Pardubice region.
The hall will boost state budget revenues by CZK 37 billion
total impact of CZK 114 billion on GDP over 30 years
creation of up to 700 jobs
significant boost to tourism
MAIN ARENA
The main arena will offer a multifunctional space for hosting major sports and cultural events. It is designed to host hockey, basketball, tennis and other sports, and can accommodate up to 22,268 spectators during hockey matches. Thanks to its flexible layout and modern technology, the space can also easily be adapted to large cultural events and congresses. During concerts, the arena can accommodate up to 25,000 visitors, making it one of the largest and most modern venues for live entertainment and sports events in Europe.


SMALL ARENA
The small arena will offer a flexible space suitable for both sports training and social, corporate or congress events. When arranged with seating, it can accommodate up to 2,800 visitors and there are also four VIP boxes available, which can be used for private meetings or exclusive facilities for guests. Thanks to the variable layout, the entire space will be easily adaptable to different types of events and the requirements of the organizers. In the case of congresses, the capacity can also be effectively connected with the hotel's conference rooms, creating an extensive facility for large international conferences, meetings or corporate events.
PARKING HOUSE
The parking garage is located just a few meters from the arenas and the hotel and offers convenient parking for approximately 2,020 vehicles. The complex also includes a shopping arcade with a wide range of shops, which will provide visitors and residents from the surrounding area with additional services and facilities right on the premises.
HOTEL
The hotel will offer ideal facilities for organizing congresses and conferences for up to 1,000 participants. There will be modern presentation halls and private meeting rooms available, which will allow for large lectures and smaller business meetings. The hotel itself will provide accommodation for 500 guests, while in cooperating hotels in the city it will be possible to provide capacity for up to 800 more people. The hotel will also include a wellness center with a 25-meter swimming pool, three restaurants, two bars and a relaxation chill zone.


AMBASSADORS
MULTIFUNCTIONAL HOCKEY ARENA PARDUBICE

Roman WILL
Lukas SEDLAK

"Buildings like MHAP, with their scale and significance, are among the projects that come up once every few years or decades. For us as general designers, this is a prestigious event that will allow us to present our technical capabilities. It is primarily about the ability to coordinate and apply modern technologies hand in hand with the use of renewable resources and with maximum respect for the environment. Only a top-notch technical solution combined with a great architectural design will create a unique building, which MHAP undoubtedly is."
Petr Necas
PPP design office
"There is no better place in the Czech Republic for a similar project. Pardubice was, is and will be the most hockey city in the Czech Republic. We are creating the arena of the future. It is a new beginning for a hockey club with a century of history. All players and fans deserve it. A new modern city center open to everyone will be created. Pardubice will be put on the map of world sports and cultural events."
Petr Dedek
investor
"We consider designing a contemporary, state-of-the-art arena to be a real challenge. We are aiming for a unique building that is respectful of nature and the city. We paid great attention to the design of the hall's surroundings. Our goal is to create a lively area with shops and services."
George Opocensky
architect OVA
VISION
We will build one of the most modern arenas in Europe, which will become an iconic building in Pardubice, representing the city, the region and the Czech Republic. The arena will serve sports, primarily hockey. It will be a place for cultural events, entertainment and congress tourism.
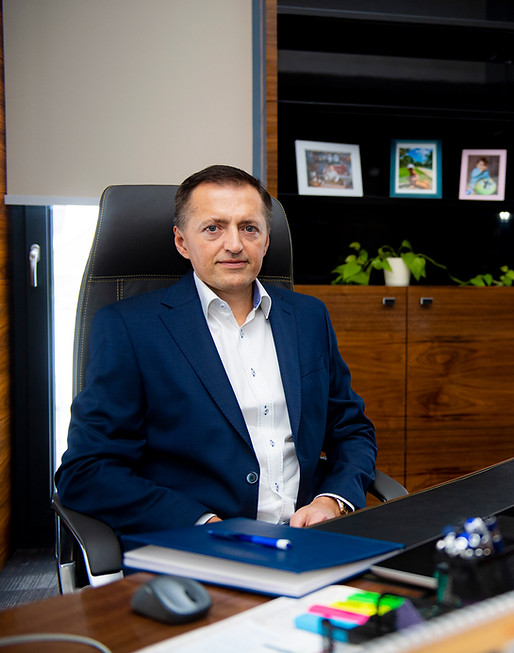
Petr Dedek and D+D REAL
D+D REAL is a development company founded in 2000. It is one of the major companies in the region. It provides construction of production and warehouse space, retail space, hotels and recreational facilities. MHAP is the future operator of the arena. Both companies are part of the DD group. The sole owner is Petr Dědek.

Opočenský Valouch Architects
Jiří Opočenský and Štěpán Valouch founded the architectural office in 2007. The OVA team currently has twenty permanent members and the office's partner is licensed architect Ondřej Králík.

PPP
The company was founded in 1991 and even after more than 30 years of existence, it maintains the status of a renowned company on the market, participating in the most important projects in the Czech Republic.
